
Reference project:
Various projects I have gathered for give an example of my responsibilities and work
Før og etter bilder


 00 Referanser Runo_Page_08 |
|---|
 00 Referanser Runo_Page_09 |
 00 Referanser Runo_Page_10 |
 00 Referanser Runo_Page_01 |
 00 Referanser Runo_Page_07 |
 00 Referanser Runo_Page_05 |
 00 Referanser Runo_Page_06 |
 00 Referanser Runo_Page_03 |
 00 Referanser Runo_Page_04 |
 00 Referanser Runo_Page_02 |
 Groovy DinerRestaurant in Stavanger sentrum. Totalrenovering av Restaurant innvendlig. Byggeledelse |
|---|
 Groovy DinerRestaurant in Sandefjord sentrum. Totalrenovering av Restaurant innvendlig. Byggeledelse |
 Groovy DinerRestaurant in Sandefjord sentrum. Totalrenovering av Restaurant innvendlig. Byggeledelse |
 Enebolig TastaTotalrenovering innvendlig og utvendlig, Design drawings kostnadsestimat og byggeledelse |
 Enebolig TastaTotalrenovering innvendlig og utvendlig, Design drawings kostnadsestimat og byggeledelse |
 Enebolig TastaTotalrenovering innvendlig og utvendlig, Design drawings kostnadsestimat og byggeledelse |
 Enebolig TastaTotalrenovering innvendlig og utvendlig, Design drawings kostnadsestimat og byggeledelse |
 Enebolig TastaTotalrenovering innvendlig og utvendlig, Design drawings kostnadsestimat og byggeledelse |
 Enebolig MosteroyTotalrenovering innvendlig og utvendlig, Design drawings kostnadsestimat og byggeledelse |
 Enebolig MosteroyTotalrenovering innvendlig og utvendlig, Design drawings kostnadsestimat og byggeledelse |
 Enebolig MosteroyTotalrenovering innvendlig og utvendlig, Design drawings kostnadsestimat og byggeledelse |
 Enebolig SolaTotalrenovering innvendlig og utvendlig. byggeledelse |
 Enebolig SolaTotalrenovering innvendlig og utvendlig. byggeledelse |
 Enebolig SolaTotalrenovering innvendlig og utvendlig. byggeledelse |
 Naust KalvoyByggeledelse |
 Solås Omsorgboliger, Ålgård, NorgeTommermann |
 Tastarustå selvbyggerfelt, felt B2,Består av 34 boliger i rekke fordelt på 6 rekker og 2 typer. Stavanger Kommune |
 Tastarustå selvbyggerfelt, felt B2,Består av 34 boliger i rekke fordelt på 6 rekker og 2 typer. Stavanger Kommune |
 Kristianlyst 1.jpgTommermann |
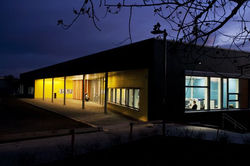 Kristianlyst 5.jpeg |
 Kristianlyst 4.JPG |
 Kristianlyst 3.jpg |
 Kristianlyst 2.jpg |
 Picture2.jpg |
 ketilsflöt.jpg |
 akrasel 1.jpg |
 vef1+(1).jpg |
 asparfell 4.png |
 asparfell 1.jpg |
 Picture1.jpg |
 safnahus 1.jpg |
 miðstöðin 1.jpg |
 PRO_03.jpg |
 PSO_05.jpg |
 PRO_02.jpg |
 PRO_04.jpg |
 PRO_01.jpg |
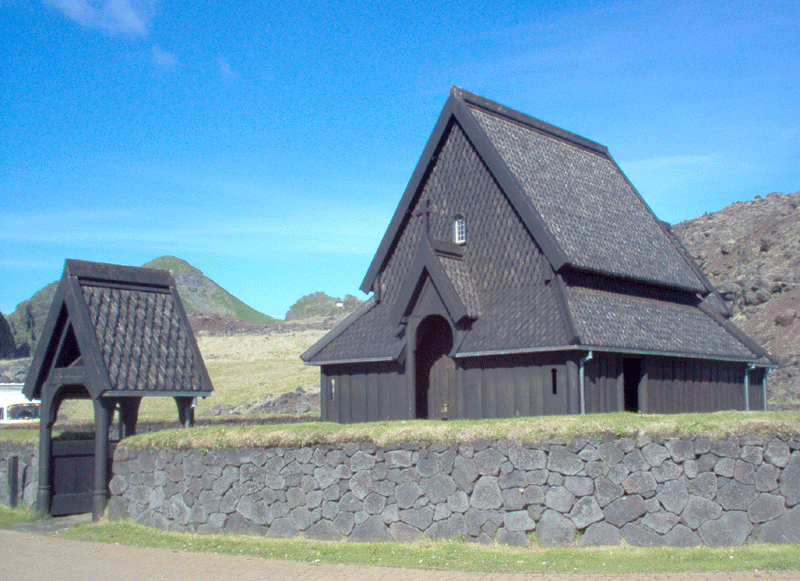 skansinn_stafkirkja1.gif |
 barnaskólinn_1.jpg |
 groftur_i_sokkli.jpg |
 okt_3.jpg |
 untitled.png |
 rabbi05.jpg |
Constructions:
Various Construction project in Norway and Iceland.
 EVM report.png |
|---|
 Cost estimation 1.png |
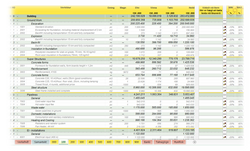 Cost estimation 2.png |
 Cost estimation 4.png |
 Cost estimation 3.png |
 Cash flow.jpg |
 U+-+Value+Factory+Floor.jpg |
 U+-+Value+Office+Roof.jpg |
 Wind+load.jpg |
Calculations:
Project process and project economy are main qualifications and interest of Runólfur, these categories is what he has set main effort in his studies. Cost estimating was a main subject in the final essay for his bachelor degree. Runólfur has excellent knowledge and skills of MS Office and has developed "state of art" template for calculating Cost estimate, progress planning and prognosis estimate, to name a few. Runólfur has also worked with other estimating programs in his studies and work for example: Success Enterprise (http://www.uscost.com/success/) and Sigma Estimates (http://codegroup.eu/). Calculating estimates risk and Contingency are included in Success Enterprise and Sigma in different way though, Success has a Monte Carlo approach while Sigma has in a way, three point approach, were estimator can guess highest and lowest possible value as a percentage of the calculated estimate. Calculated estimate will have the highest effect on the outcome. Runólfur has considerable knowledge of both these methods.
 earned_value_s_curve.jpg |
|---|
 Erection+plan.jpg |
 schedual+overall.jpg |
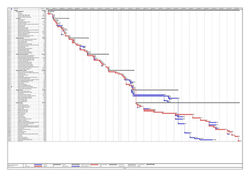 A3+GANNT.jpg |
 Business_Plan.jpg |
 cover+page.jpg |
Project Management:
Many years of experience from construction site management and responsibility of workers. Engineering, procurement and construction management (EPCM) team at Mannvit Engineering office, Reykjavík, Iceland. Interested, enthusiastic for good management styles and aiming for perfection.
 ue1 |
|---|
 ue2 |
 ue3 |
 fri1 |
 reb1 |
 reb2 |
 reb3 |
rs1 |
 Factory+Elevations.jpgElevations of a Diamond factory, Designed concrete elements and wood elements for administration building |
 Factory Pictures.jpg |
 RS_Office.jpg |
Erection+plan.jpg |
 Section+c-c.jpg |
 truss+plan.jpg |
 Section+B+-+B.jpg |
 Joist+plan.jpg |
 local_Galgehoj_Runolfurnn.jpg |
 Balcony.jpg |
 1.jpg |
 Stekkur.jpg |
 stekkur6.jpg |
Design:
Design and architectural technical solutions is a big part of the experience and education that Runólfur has collected over the years. Runólfur has considerable knowledge of BIM and draws with Autodesk Revit, Auto Cad and SketchUp.
Innovation:
Twice during his career as a student at VIA University, Runólfur has participated in so-called inovation weeks, these are usually two to three days, working in groups of six to eight people. On this page you can see the outcome of these projects.